
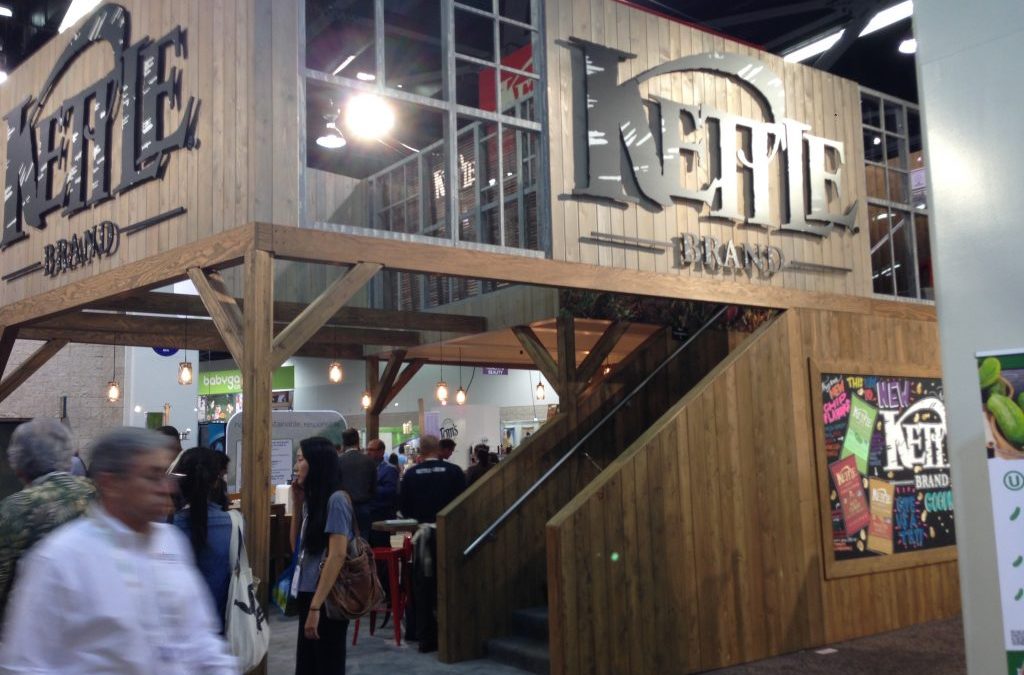
When you step up to a larger island booth and get away from the shorter inline configurations, your options for a private or semi-secluded conference or meeting area increase dramatically. You can go all the way from a private, enclosed space with opaque walls to more open meeting areas that, while open to the aisle, have a barrier of some sort, whether it’s a see-through wall such as a milk-plex or some arrangement of foliage or barrier that tells people “this is private.”
This topic came up recently during an initial conversation with a client who stated they wanted a private meeting area in the booth. That led to a discussion about what exactly they meant by “private.” Opaque walls? An area that is clearly delineated as a meeting area by invitation only? A second floor that would also clearly mean “invitation only”?












There are many approaches to creating a private or semi-private meeting area for you and your clients or prospects in a tradeshow exhibit, limited only by your imagination and budget. Here are a smattering of exhibits I’ve seen over the years that have various iterations of what a meeting area can look like.


See-through scrim walls 
An internal meeting area 

Picnic table meeting area 

A L-wall separates the meeting area 
Totally private 
See-through wall 
Creative stairway to meeting area 
L-walls 
Small circular wall 
See-through scrim 
Circular wall meeting area 
Meeting area behind short wall/counter 
Tables in the open 
Second-story meeting room 
Second-story meeting room 
Second-story meeting room

 Tim Patterson has been helping companies navigate the trade show world since 2002. He owns TradeshowGuy Exhibits and writes here about exhibit design, marketing, industry trends, and lessons learned from more than two decades on the show floor.